3D House Planner
A free, web-based application for designing homes and apartments in 3D. It allows users to create detailed floor plans, add furniture from a large catalog, and visualize their designs with high-quality textures and materials. The platform is designed to be user-friendly, even for those without architectural experience, and supports importing floor plans and exporting 3D models.
VISIT WEBSITE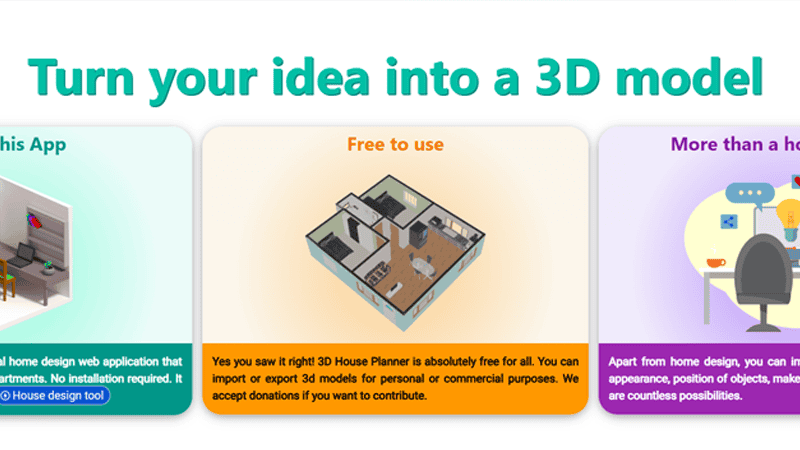
FEATURES
QUICK INFO
OUR RATING
WHY WE'RE OBSESSED
It makes interior design accessible. You don't need a degree or expensive CAD software to visualize how a new sofa would look in your living room.
The 2D-to-3D transition is seamless. Sketching a floor plan in 2D and then instantly walking through it in 3D gives you a real sense of space and flow.
It saves you from costly mistakes. Realizing that a king-sized bed won't fit effectively before you buy it is a lesson that pays for itself instantly.
READY TO EXPLORE?
Don't just take our word for it. Experience 3D House Planner yourself!
VISIT 3D HOUSE PLANNER